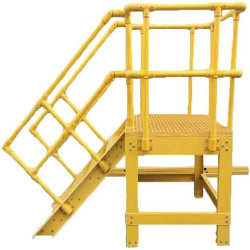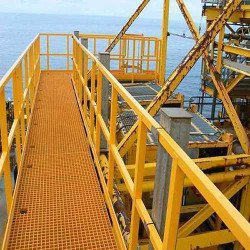
FRP walkways and operating platforms are selected according to design loading, span, support arrangement, deck configuration, and the operating environment. Available deck options may include FRP grating and planks, with the appropriate configuration depending on the required walking surface, drainage, and project conditions.
Product Family Overview
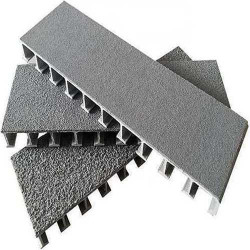
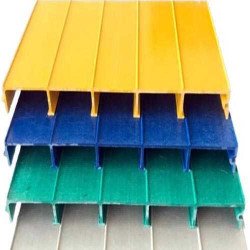
FRP walkway and operating platform products can include molded or pultruded grating, FRP planks, and other deck configurations used for industrial access, elevated walkways, catwalks, and maintenance areas. The deck type can be selected according to the required walking surface, drainage characteristics, and project conditions.
Panel configuration, support spacing, design loading, and allowable deflection are interrelated selection factors. The appropriate combination depends on the selected product configuration, support conditions, and project design requirements rather than on a single universal span or loading value.
Selection Considerations
- Design loading – consider normal pedestrian traffic, maintenance activities, equipment loads, or other concentrated loads defined by the project.
- Span and deflection – span selection depends on product geometry, panel configuration, support spacing, design loading, support conditions, and the deflection limit specified for the project.
- Deck surface – open mesh grating can be considered where drainage and debris passage are required, while solid or interlocking planks can be considered where a more closed walking surface is preferred.
- Operating environment – the selected FRP configuration should reflect the environmental and exposure conditions relevant to the installation.
Frequently Asked Questions
How do I determine the maximum allowable span for FRP walkway grating?
Allowable span varies with grating depth, bar geometry, panel configuration, support spacing, design loading, and the deflection limit specified for the project. Span should therefore be considered together with the selected grating configuration and support arrangement rather than as a single universal value.
Can FRP walkways and platform planks accommodate vehicle or concentrated loads?
Where vehicle, wheel, equipment, or other concentrated loads are part of the project, the deck configuration, profile geometry, support spacing, load distribution, and applicable design criteria need to be considered together. The appropriate FRP product depends on the actual loading condition and support arrangement.
How do I choose between open mesh grating and solid or interlocking FRP planks?
Open mesh grating can be considered where drainage and debris passage are important. Solid or interlocking planks can be considered where a more closed walking surface is required. The choice depends on the surface requirements and conditions of the installation.