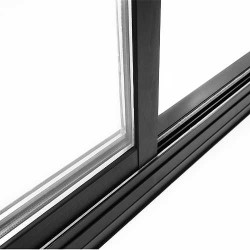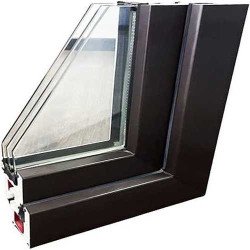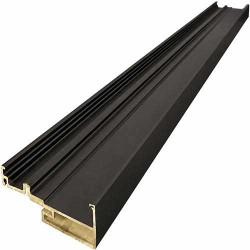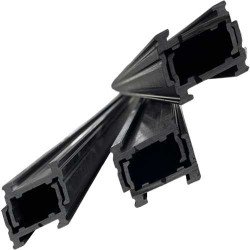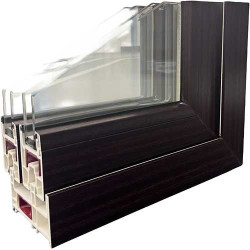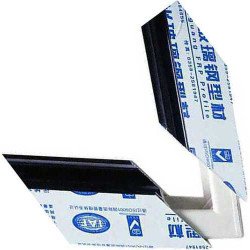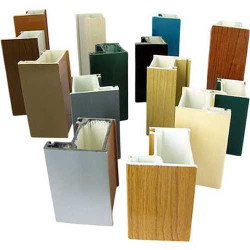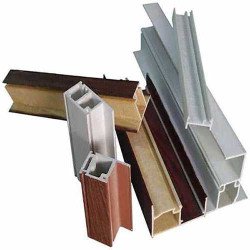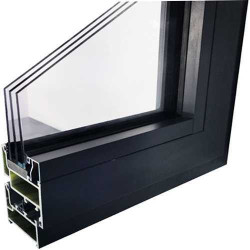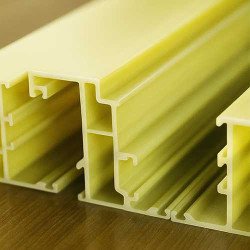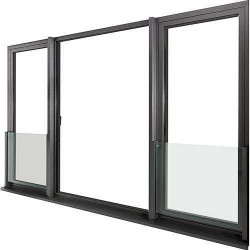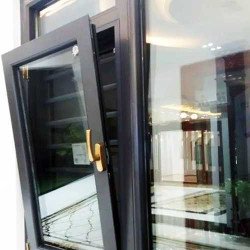
FRP (GRP) and polyurethane composite door and window systems use composite profiles to form frames and sashes for industrial, commercial, and high-humidity building environments. FRP systems can use pultruded profiles with continuous glass-fiber reinforcement and a thermoset resin matrix, while polyurethane-based composite profiles provide an alternative material system for selected applications. Selection is based on profile geometry, material formulation, reinforcement, surface finish, dimensional requirements, environmental exposure, structural requirements, and installation conditions.
What are FRP and PU Door and Window Systems
FRP and PU door and window systems are building envelope products based on fiberglass-reinforced polymer profiles and polyurethane-based composite profiles. FRP door frames and window frames can be manufactured as pultruded profiles with continuous glass-fiber reinforcement and a thermoset resin matrix. Polyurethane-based composite profiles provide an alternative material option for selected door and window applications.
System selection is influenced by profile cross-section, material formulation, reinforcement construction, surface finish, profile dimensions, environmental exposure, structural requirements, and installation conditions. These factors can be considered together when selecting the profile type and system configuration for a specific building application.
How to Select an FRP or PU Door and Window System
Profile geometry and required dimensions are considered first because they determine the basic frame and sash configuration and affect how the profile is incorporated into the opening. The material system is then selected according to the intended application, with FRP and polyurethane-based composite profiles providing different material options.
Reinforcement construction, surface finish, environmental exposure, and structural requirements are also part of the selection process. Moisture, corrosion exposure, hygiene requirements, thermal considerations, wind load, and other project conditions may influence the required profile configuration and installation approach.
Typical Building Environments
FRP and composite door and window systems may be considered for building environments where material selection is influenced by moisture, corrosion exposure, hygiene requirements, or other environmental conditions. Typical application contexts include chemical and pharmaceutical facilities, wastewater-related buildings, coastal or high-humidity environments, cleanrooms, and other industrial or commercial facilities.
Frequently Asked Questions
Do FRP window frames require painting?
FRP window frames do not necessarily require a protective paint system as part of the profile material itself. The need for coatings or topcoats depends on the selected profile finish, resin or surface system, exposure conditions, and aesthetic requirements. Where profiles are cut or mechanically modified during installation, exposed reinforcement should be treated in accordance with the applicable product or installation requirements.
How should wind load be considered for these systems?
Wind load considerations include profile section properties, opening dimensions, span, and anchoring. These factors are considered together with the selected profile configuration and the structural requirements of the building application.