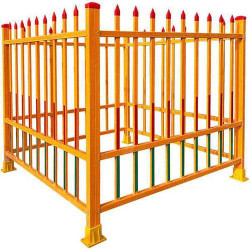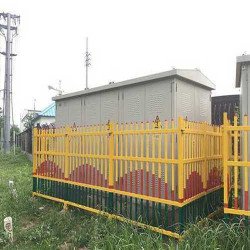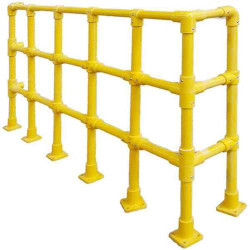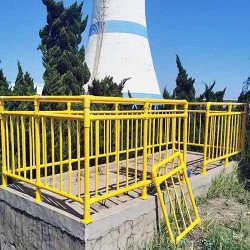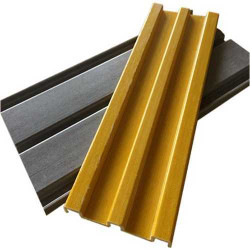
FRP handrail and safety barrier systems are modular railing assemblies used for walkways, platforms, and stair towers in corrosive industrial environments. Also referred to as GRP handrails or composite guardrails, these systems use pultruded structural profiles such as square tubes, top rails, and kickplates, assembled with connection fittings for edge protection.
Product Family Overview
A typical FRP guardrail assembly consists of vertical posts, top handrails, mid rails, kickplates (toe boards), and connection fittings. System dimensions, post spacing, mounting details, and overall configuration depend on project structural requirements and applicable safety criteria.
Selection Considerations
Selection is influenced by site conditions, structural requirements, mounting conditions, and the safety criteria governing the installation:
- Profile Geometry & Post Spacing – Profile dimensions, section properties, and post spacing influence the overall span arrangement and structural requirements of the system.
- System Height & Loading Criteria – System height, rail arrangement, and design loading are considered with reference to applicable safety requirements and project structural specifications, including concentrated or uniform loading criteria where applicable.
- Base Mounting & Connection Hardware – Base mounting conditions and connection hardware affect the final guardrail configuration and should be matched to the installation scope.
- Kickplate (Toe Board) Integration – Kickplates are included where falling-object protection is part of the applicable safety requirements or project design scope.
- Resin Matrix & Environmental Resistance – Resin systems are selected based on chemical exposure, ambient operating temperatures, and UV exposure. Specific resin options are confirmed according to project requirements.
Frequently Asked Questions
What factors determine an FRP handrail configuration?
Configuration is typically determined by profile selection, post spacing, system height, base mounting, connection hardware, and the safety and structural criteria applicable to the project.
When are FRP kickplates required on industrial walkways?
Kickplates (toe boards) may be required on elevated walking-working surfaces where there is a risk of tools or materials falling to lower levels. Specific height and clearance requirements depend on the applicable safety requirements and site specifications.
Can FRP handrail profiles be cut and drilled during site fabrication?
Pultruded FRP profiles may be cut and drilled during site fabrication. Any required edge treatment or surface sealing should follow the project specification and the selected resin system.
Application Matching Request
Describe your installation scope, environmental exposure, mounting conditions, and project safety or structural criteria. HotFRP can review the configuration variables above to support product selection.